
Photographing Custom Homes for Architects, Interior Designers and Design-Build Firms in Connecticut and New York
A beautifully finished house is one thing. Photographing it in a way that communicates why the design works is something else.
When I photograph a residential architecture or interior design project, my goal isn't simply to make the rooms look beautiful. I want the photographs to show the decisions behind the project: the relationship between architecture and landscape, how one room connects to another, the way natural light moves through the house, and the materials and details that make the project specific to the people who designed and built it.
For architects, interior designers, builders and design-build firms, that's an important distinction.
You've spent months—and often years—making hundreds of decisions to get a project right. The photography should preserve more than the finished square footage.
Start by telling the whole story
On a project like this contemporary Fairfield County Connecticut residence photographed for Vita Design Group in Westport CT, I begin outside.
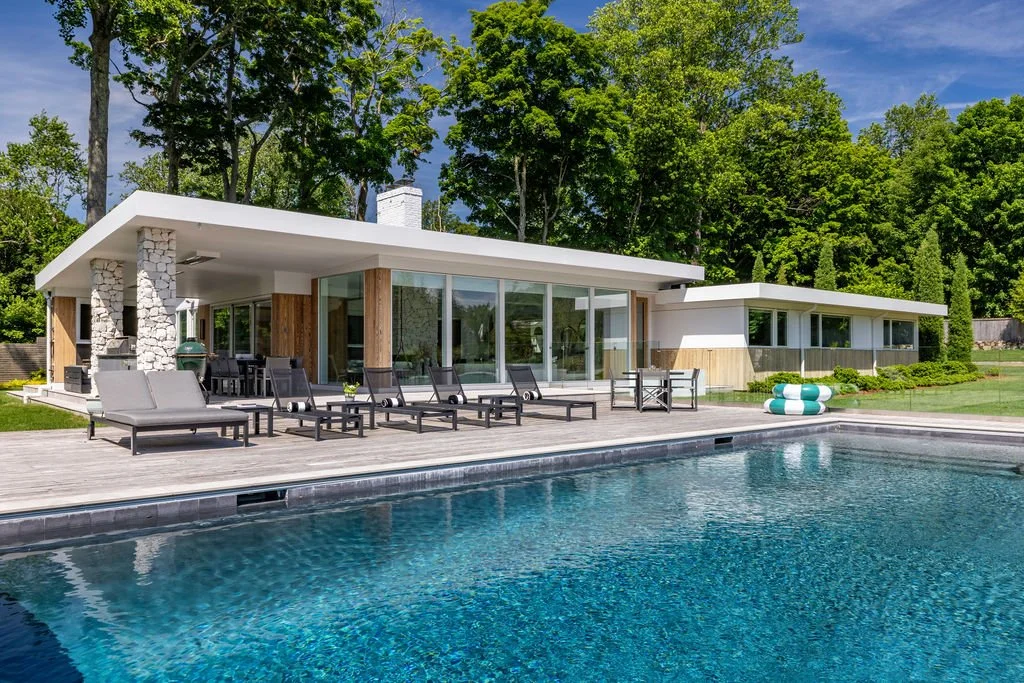
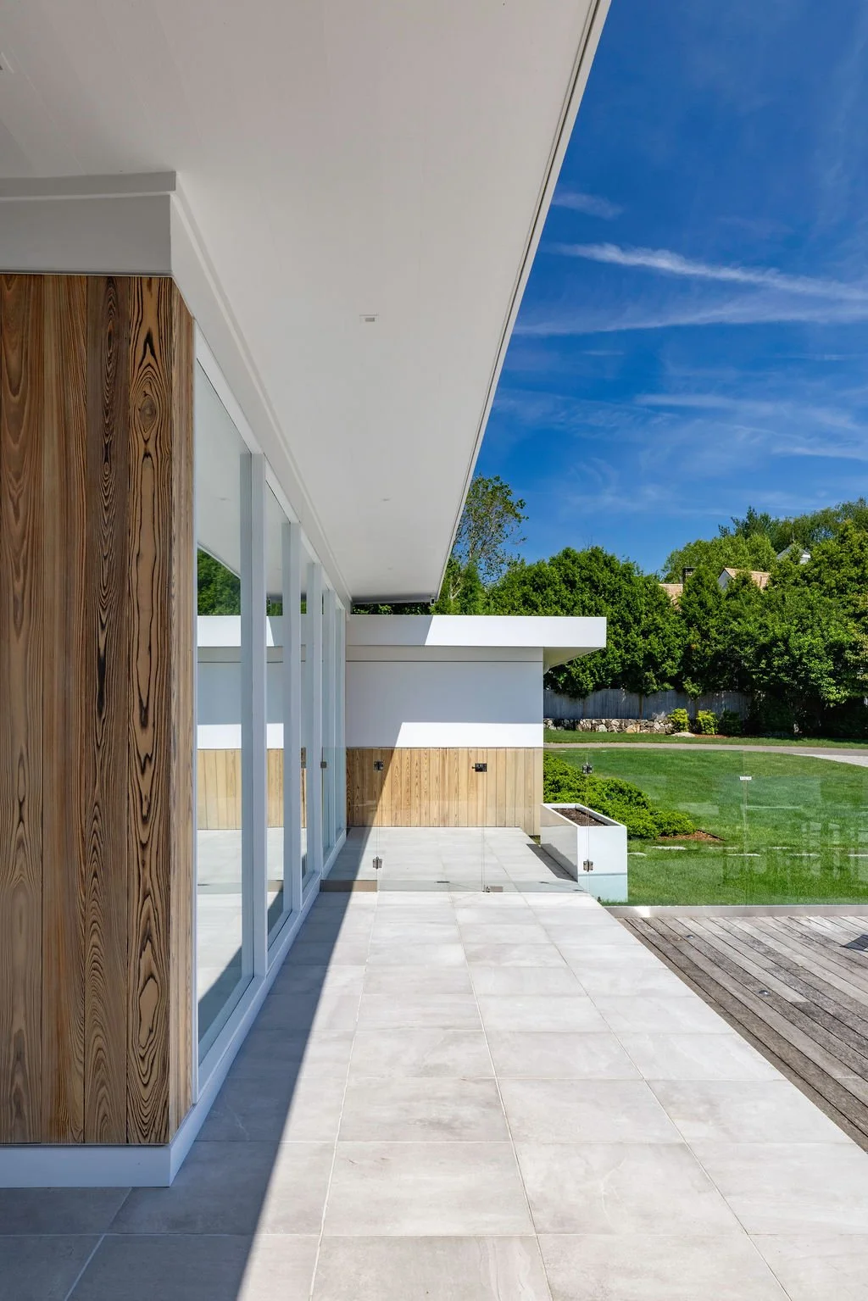
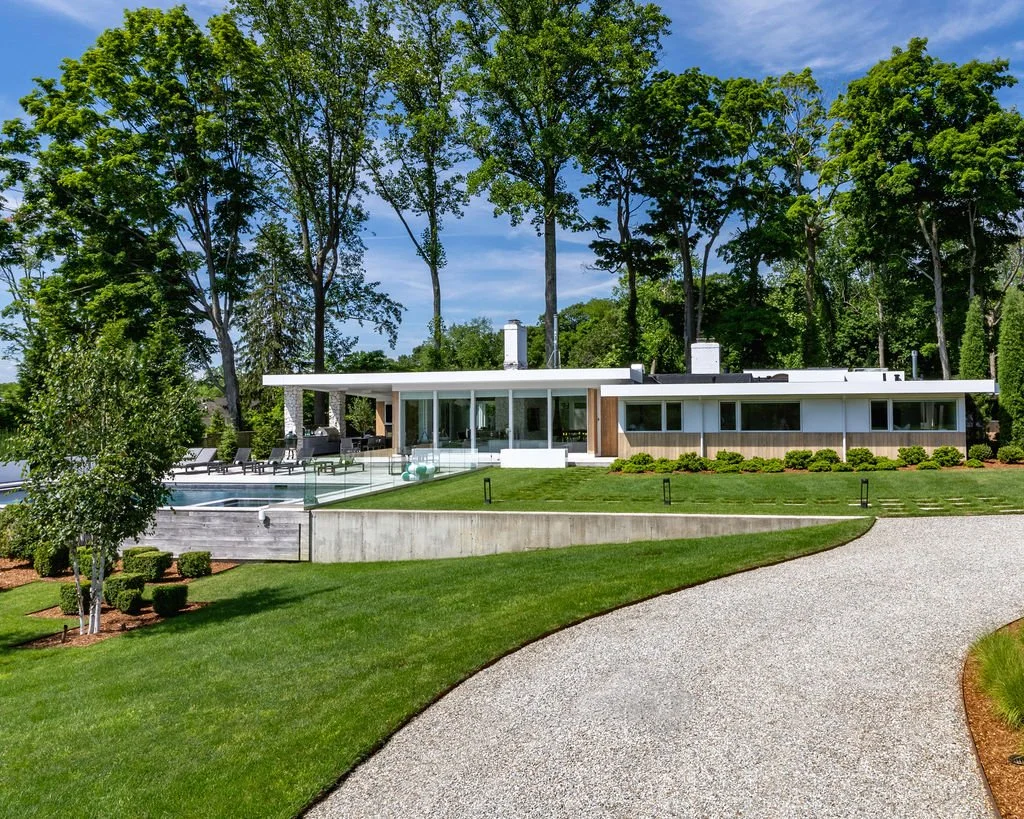
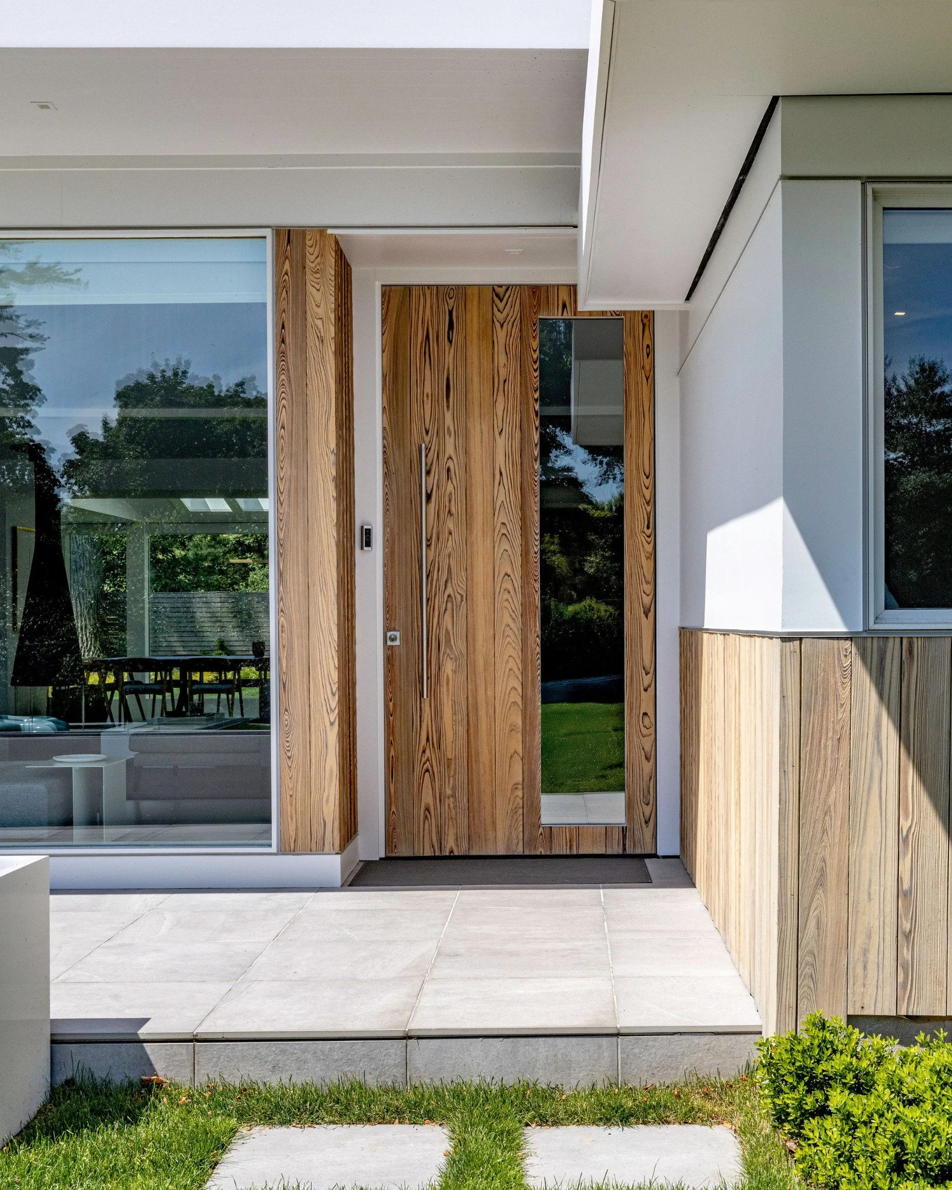
The wide exterior photographs establish the architecture: the long horizontal roofline, stone columns, expanses of glass, wood cladding, pool, hardscape and landscaping.
But there's another reason for making these images.
They explain the project.
A potential client looking at a builder's or architect's portfolio can immediately understand how the house sits on the property and how the indoor and outdoor spaces relate to one another.
That's particularly important in Fairfield County, Litchfield County and the surrounding Connecticut and New York market, where the site itself is often a major component of residential design.
Then move from architecture to experience
Once inside, the photographic language changes.
The wider photographs still need to describe the architecture accurately, but they can also begin communicating what it actually feels like to inhabit the house.
The dining room is a good example.
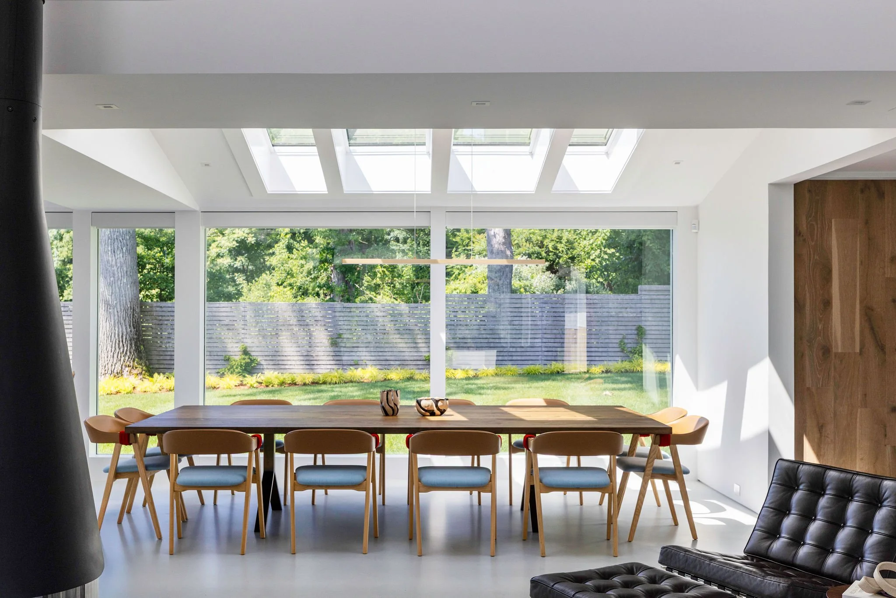
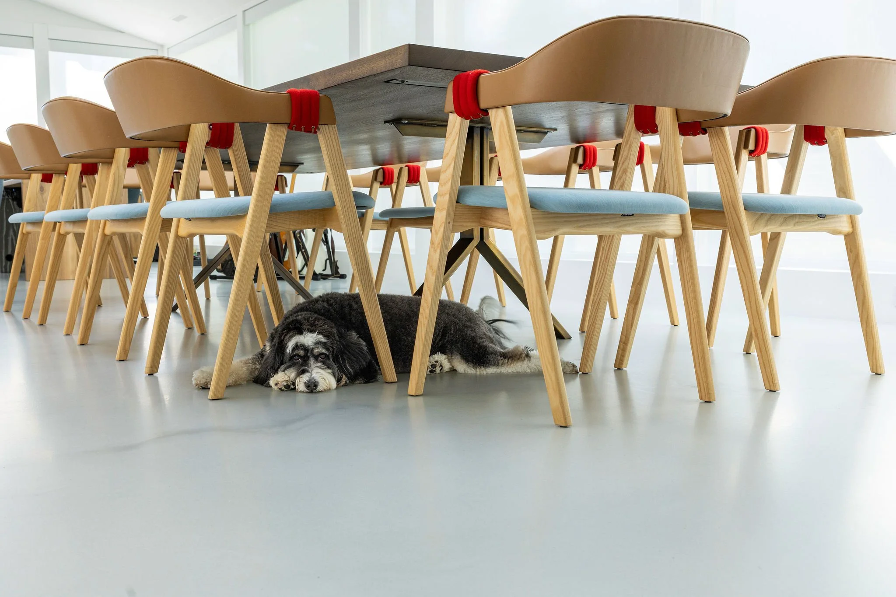
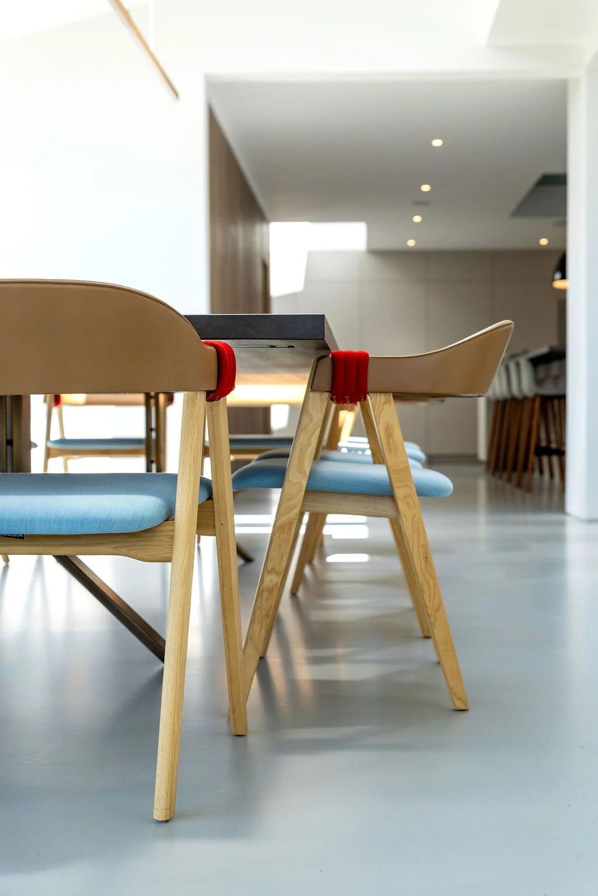
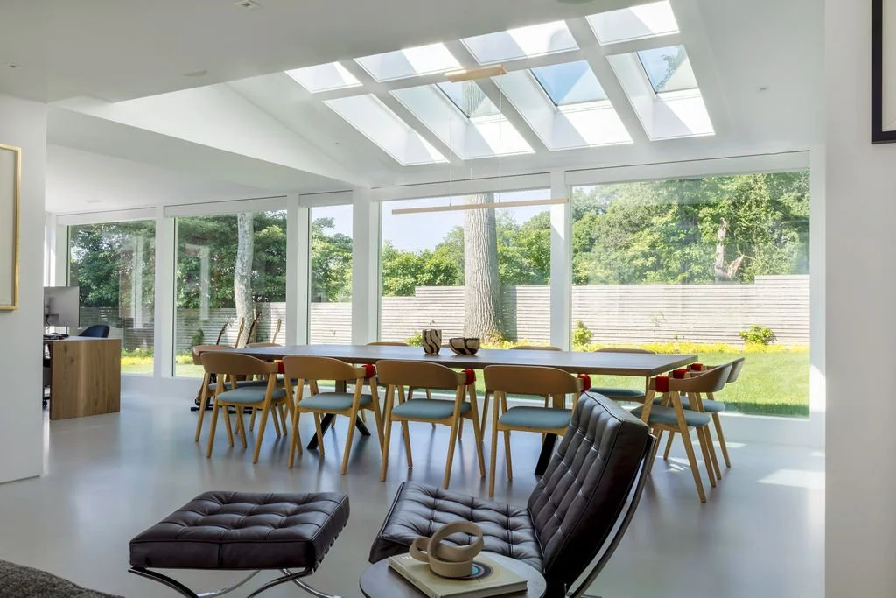
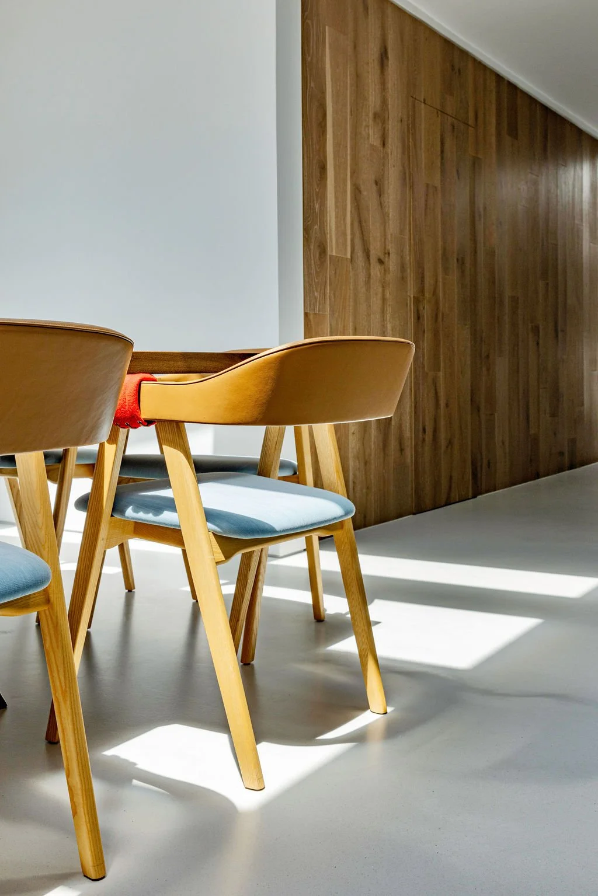
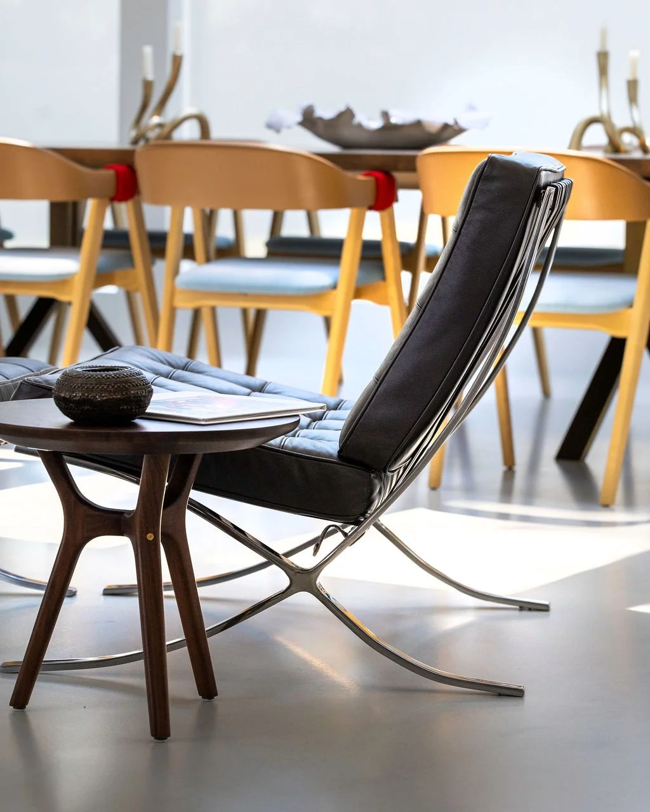
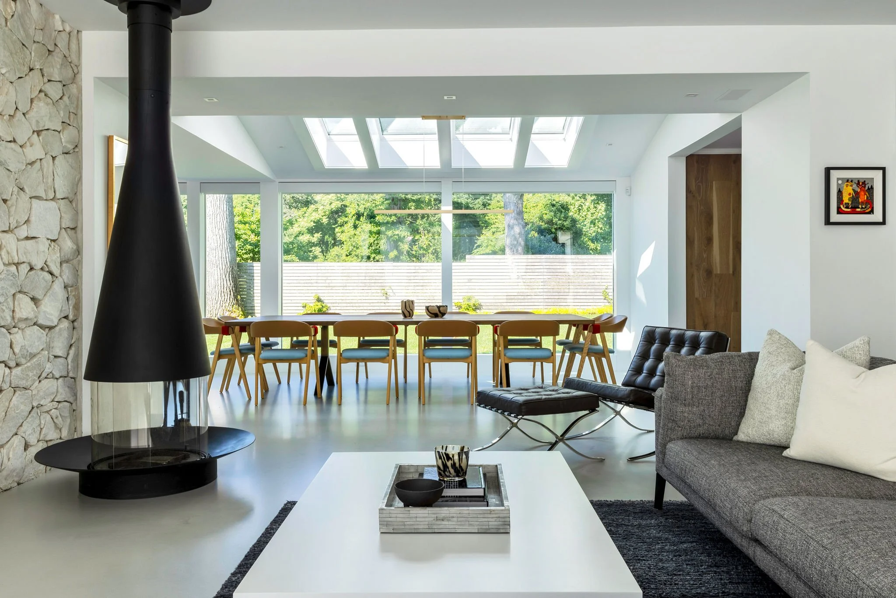
A conventional photograph could simply document the table and chairs. But here, the wall of glass, skylights and strong afternoon light are integral to the design. The shadows moving across the floor become part of the photograph because they're part of the experience of the room.
Similarly, the kitchen isn't photographed as an isolated object. Some compositions show the entire kitchen; others deliberately look through it toward the living spaces beyond.
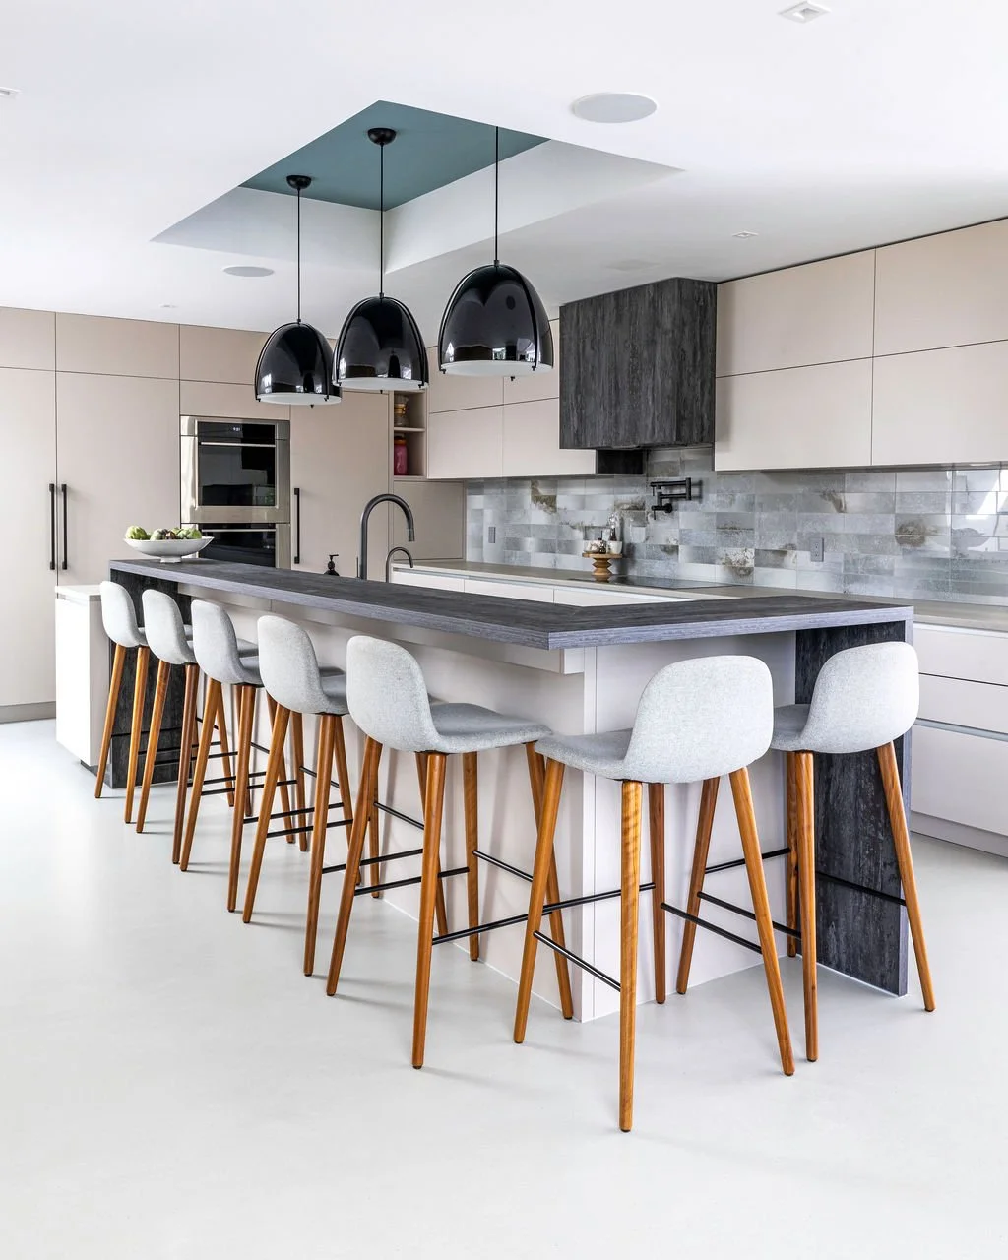
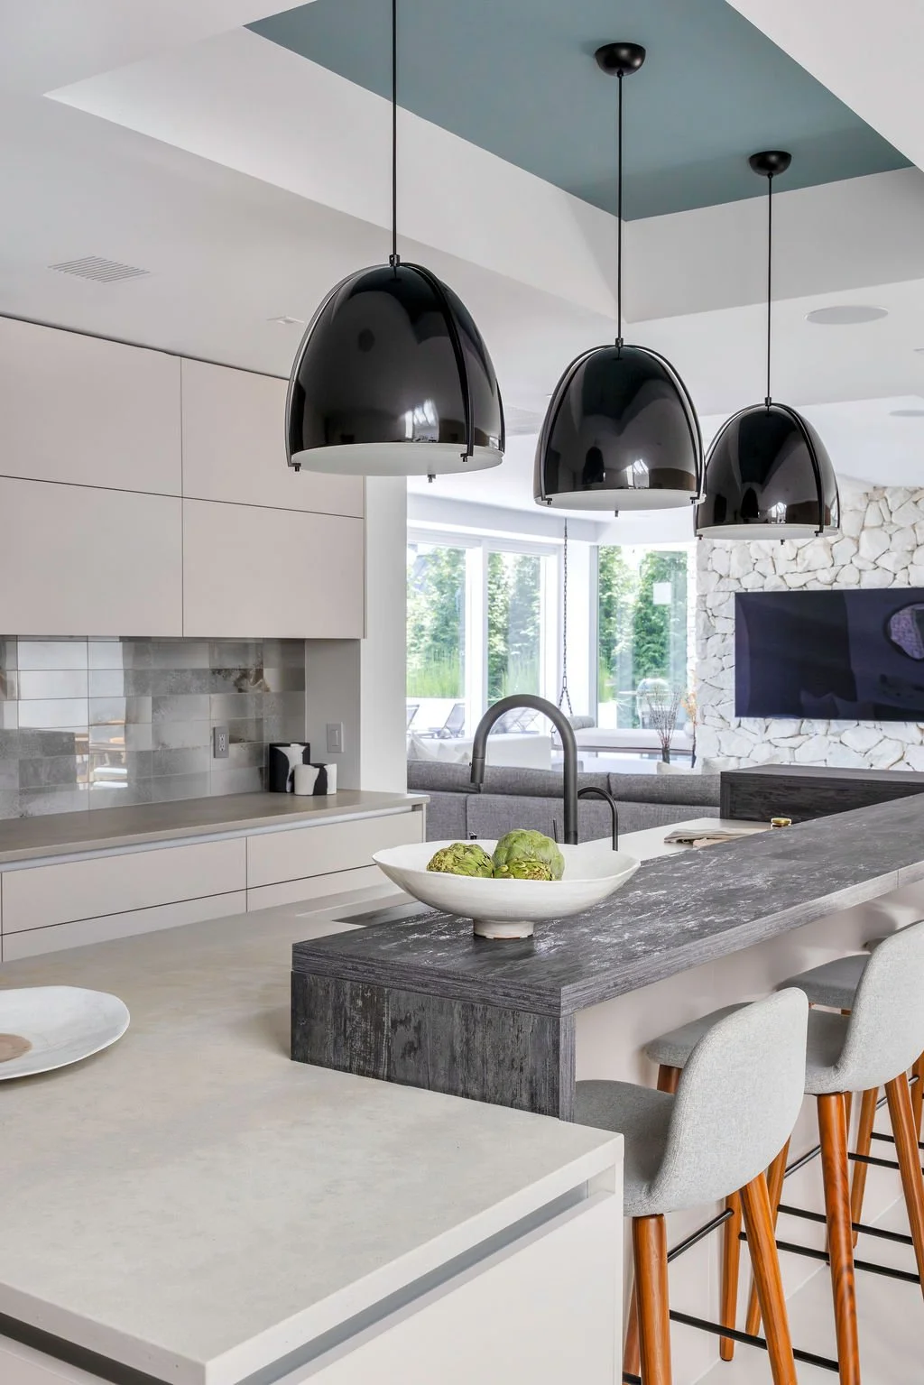
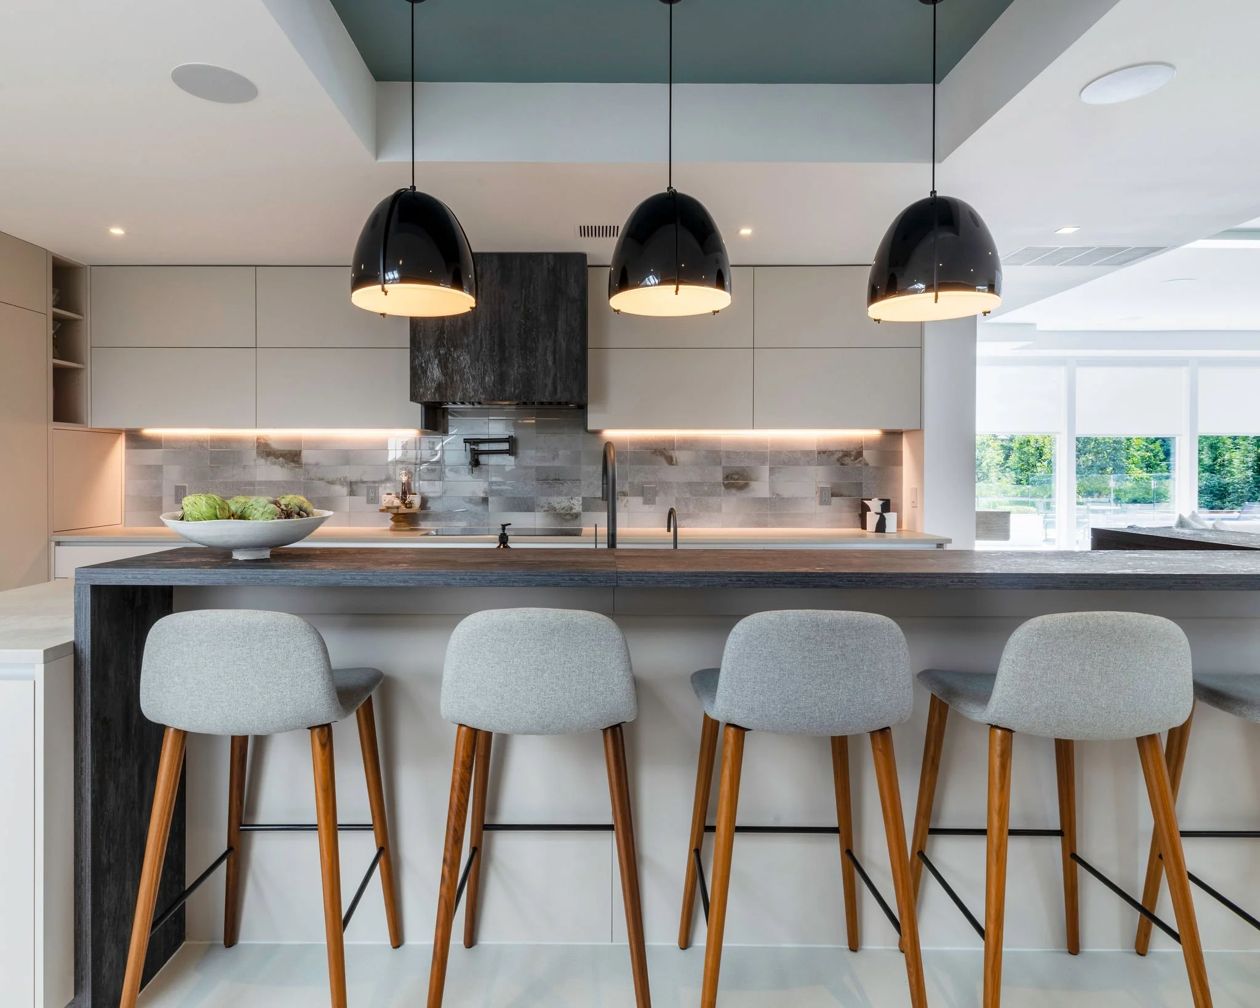
That gives the viewer spatial information.
You begin to understand how the house works, not simply what the kitchen looks like.
For design-build firms in particular, I think that's valuable. You're selling the quality of an entire solution rather than a collection of countertops and appliances.
The details are where a project becomes your project
Wide photographs establish a project.
Details differentiate it.
One of my favorite parts of photographing architecture and interiors is finding the decisions that could easily disappear in a traditional set of wide room photographs.
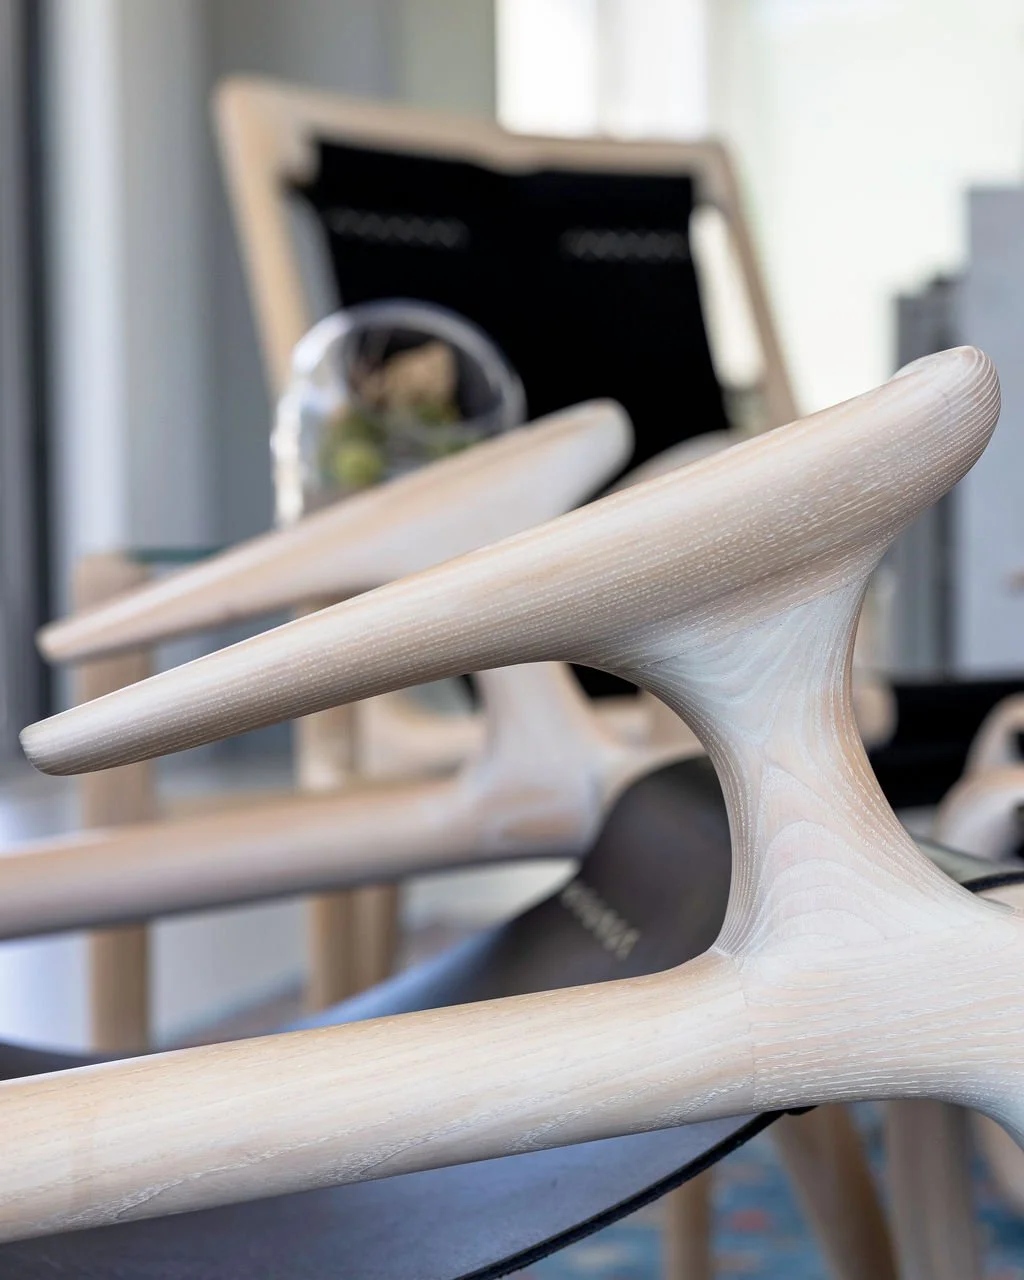
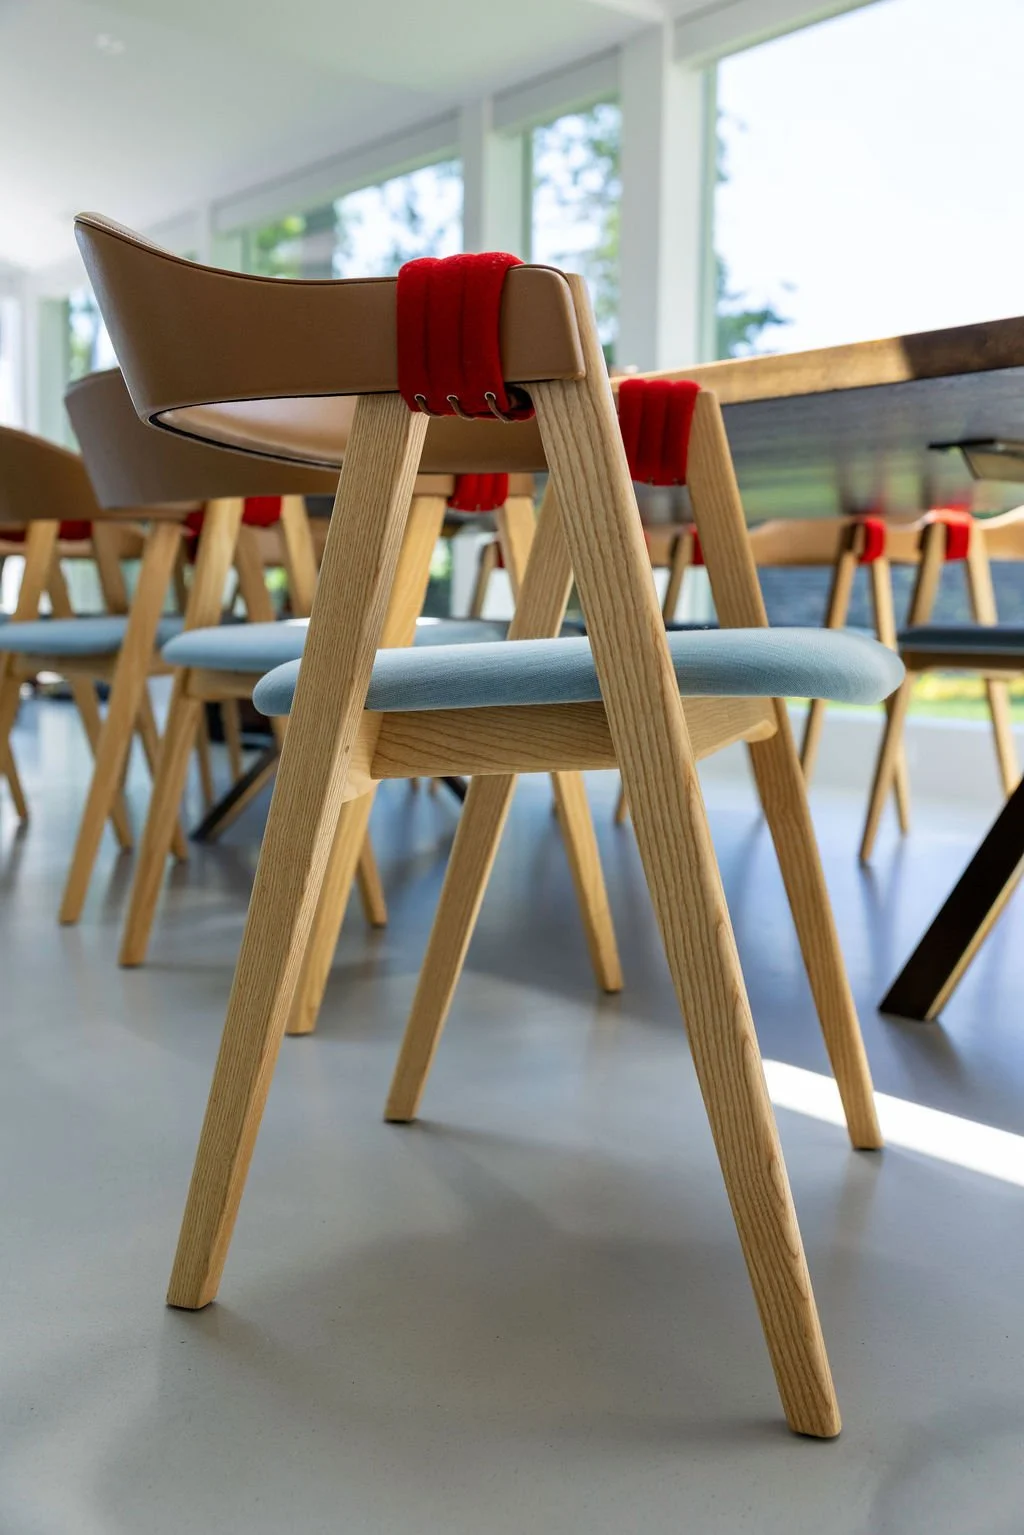
Here, that might be the sculptural arm of a custom chair.
The grain and geometry of wood cladding.
The red binding connecting leather and wood on a dining chair.
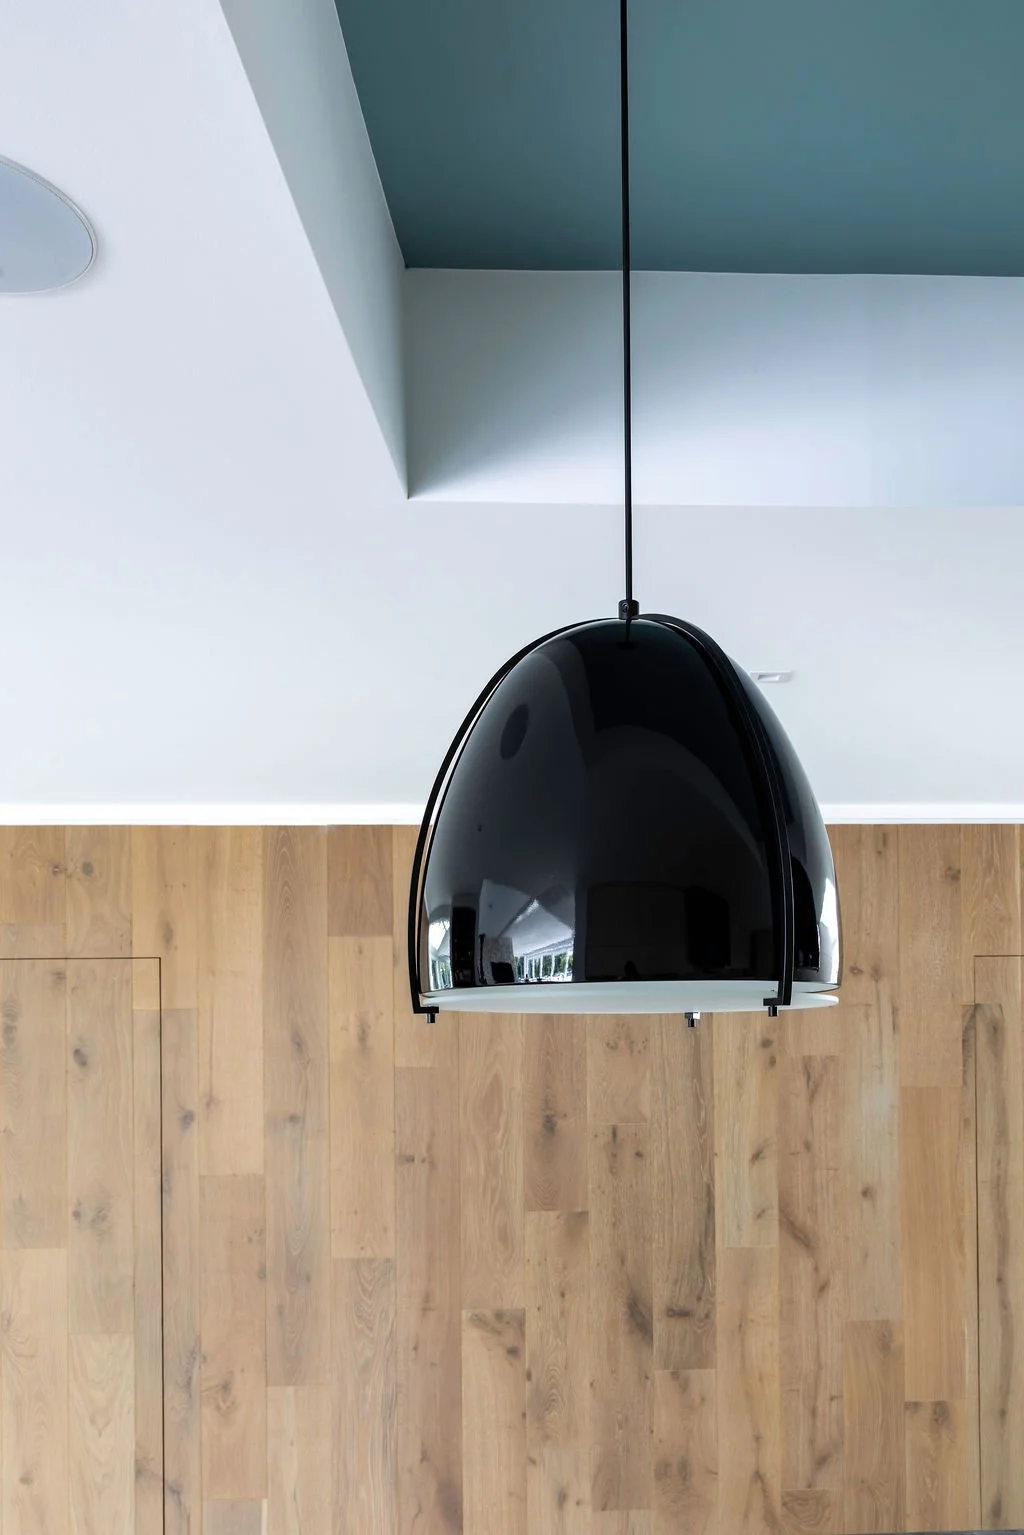
The oversized black pendants suspended beneath a recessed ceiling.
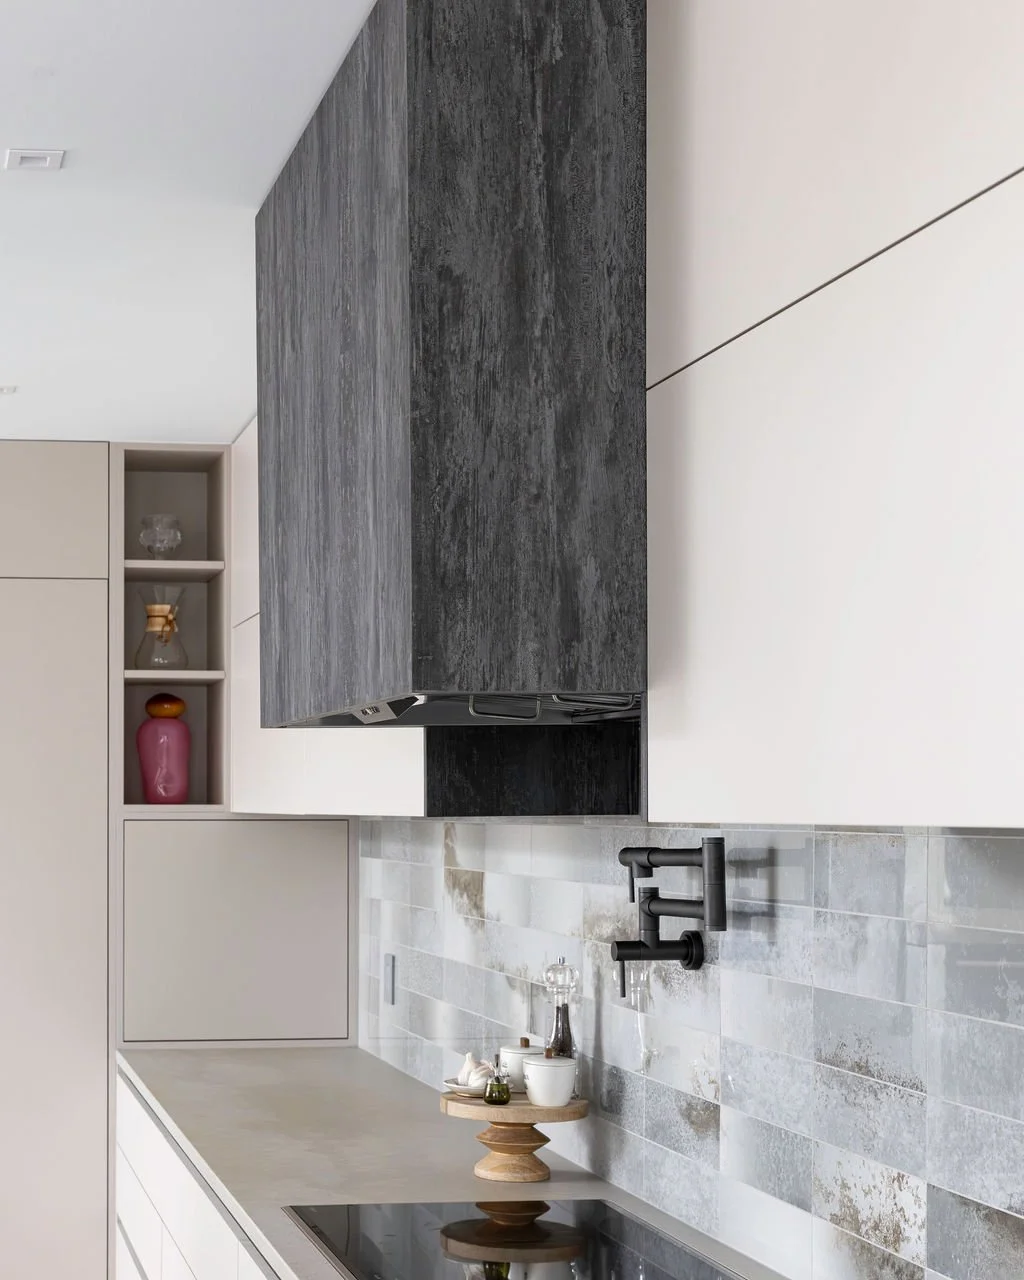
The custom range hood and tile work.
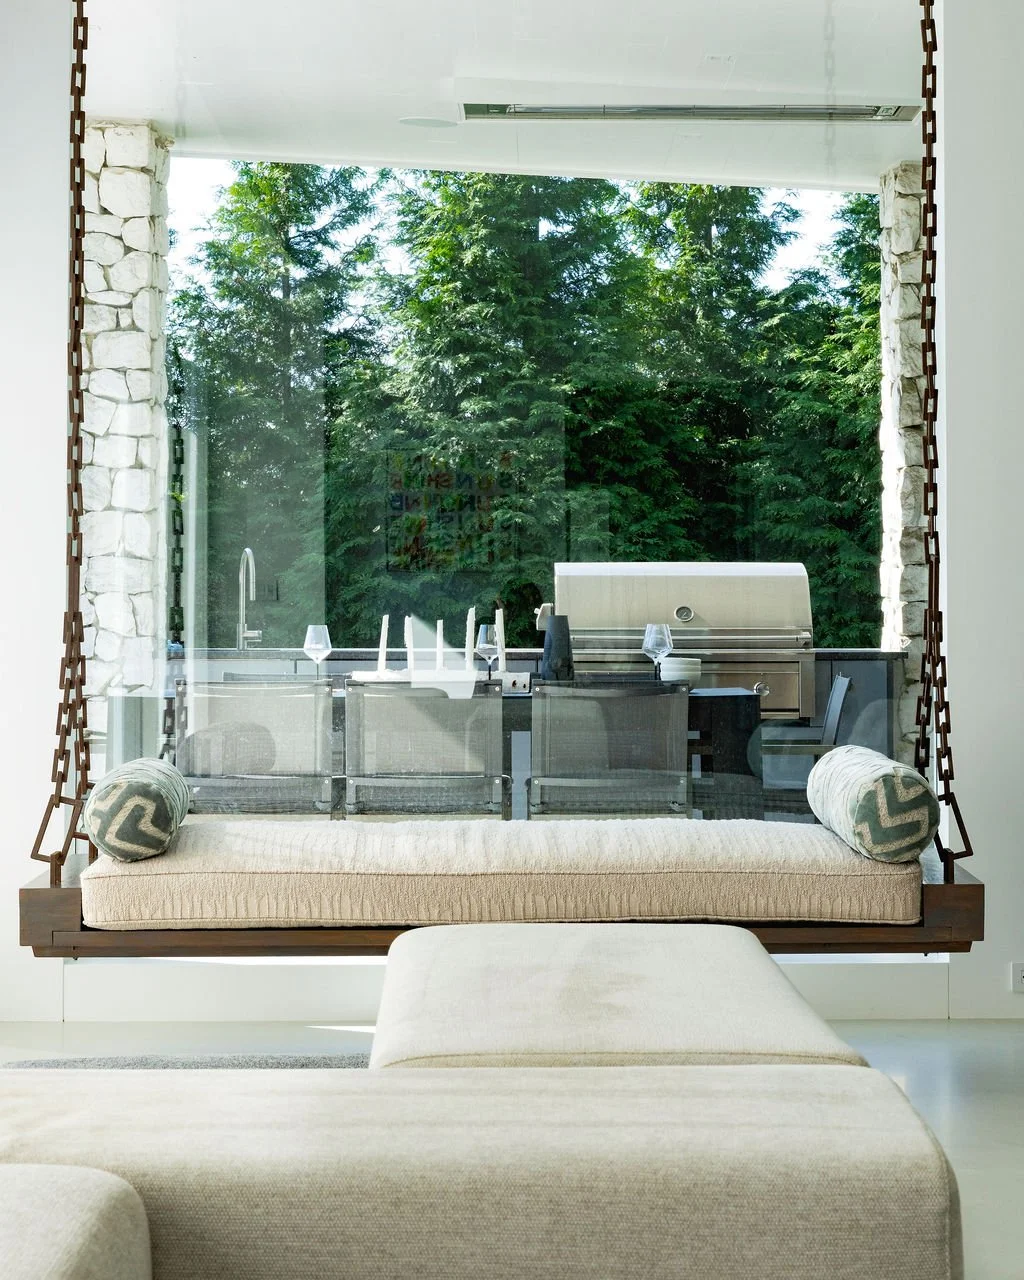
The suspended sofa framed against an outdoor kitchen.
None of those photographs can replace a strong architectural overview.
But the reverse is also true.
The overview can't replace the details.
For architects, interior designers, builders and craftspeople, these are often precisely the things that separate one project from another.
Good project photography needs both precision and personality
Architectural photography has some fairly unforgiving technical requirements.
Vertical lines matter. Color matters. Perspective matters. Highlights through windows need to be controlled. Materials need to look like the materials the designer actually selected.
But technical correctness isn't enough.
If every room is photographed from the widest possible corner at the widest possible focal length, an expensive custom home can quickly start looking like a real-estate listing.
That's not the objective here.
I want enough precision to accurately represent the architecture, while retaining enough point of view to create photographs people actually want to look at.
That means changing focal lengths. Moving closer. Looking through rooms. Allowing foreground objects to create depth. Finding graphic compositions. Photographing furniture almost as sculpture. And occasionally letting sunlight be sunlight instead of trying to flatten every part of a room into the same exposure.
The result is a collection that sits somewhere between architectural documentation and editorial photography.
For the kind of clients I work with, that's intentional.
One project should produce an entire visual library
There's also a practical side to approaching a shoot this way.
A professional design/build firm doesn't need one hero photograph.
It needs an image library.
The wide exterior might become the opening image on your website.
A kitchen overview can anchor a project case study.
The range-hood detail might accompany a post about custom millwork.
A furniture detail works beautifully on Instagram.
A vertical architectural image can become a magazine page, Pinterest image or mobile asset.
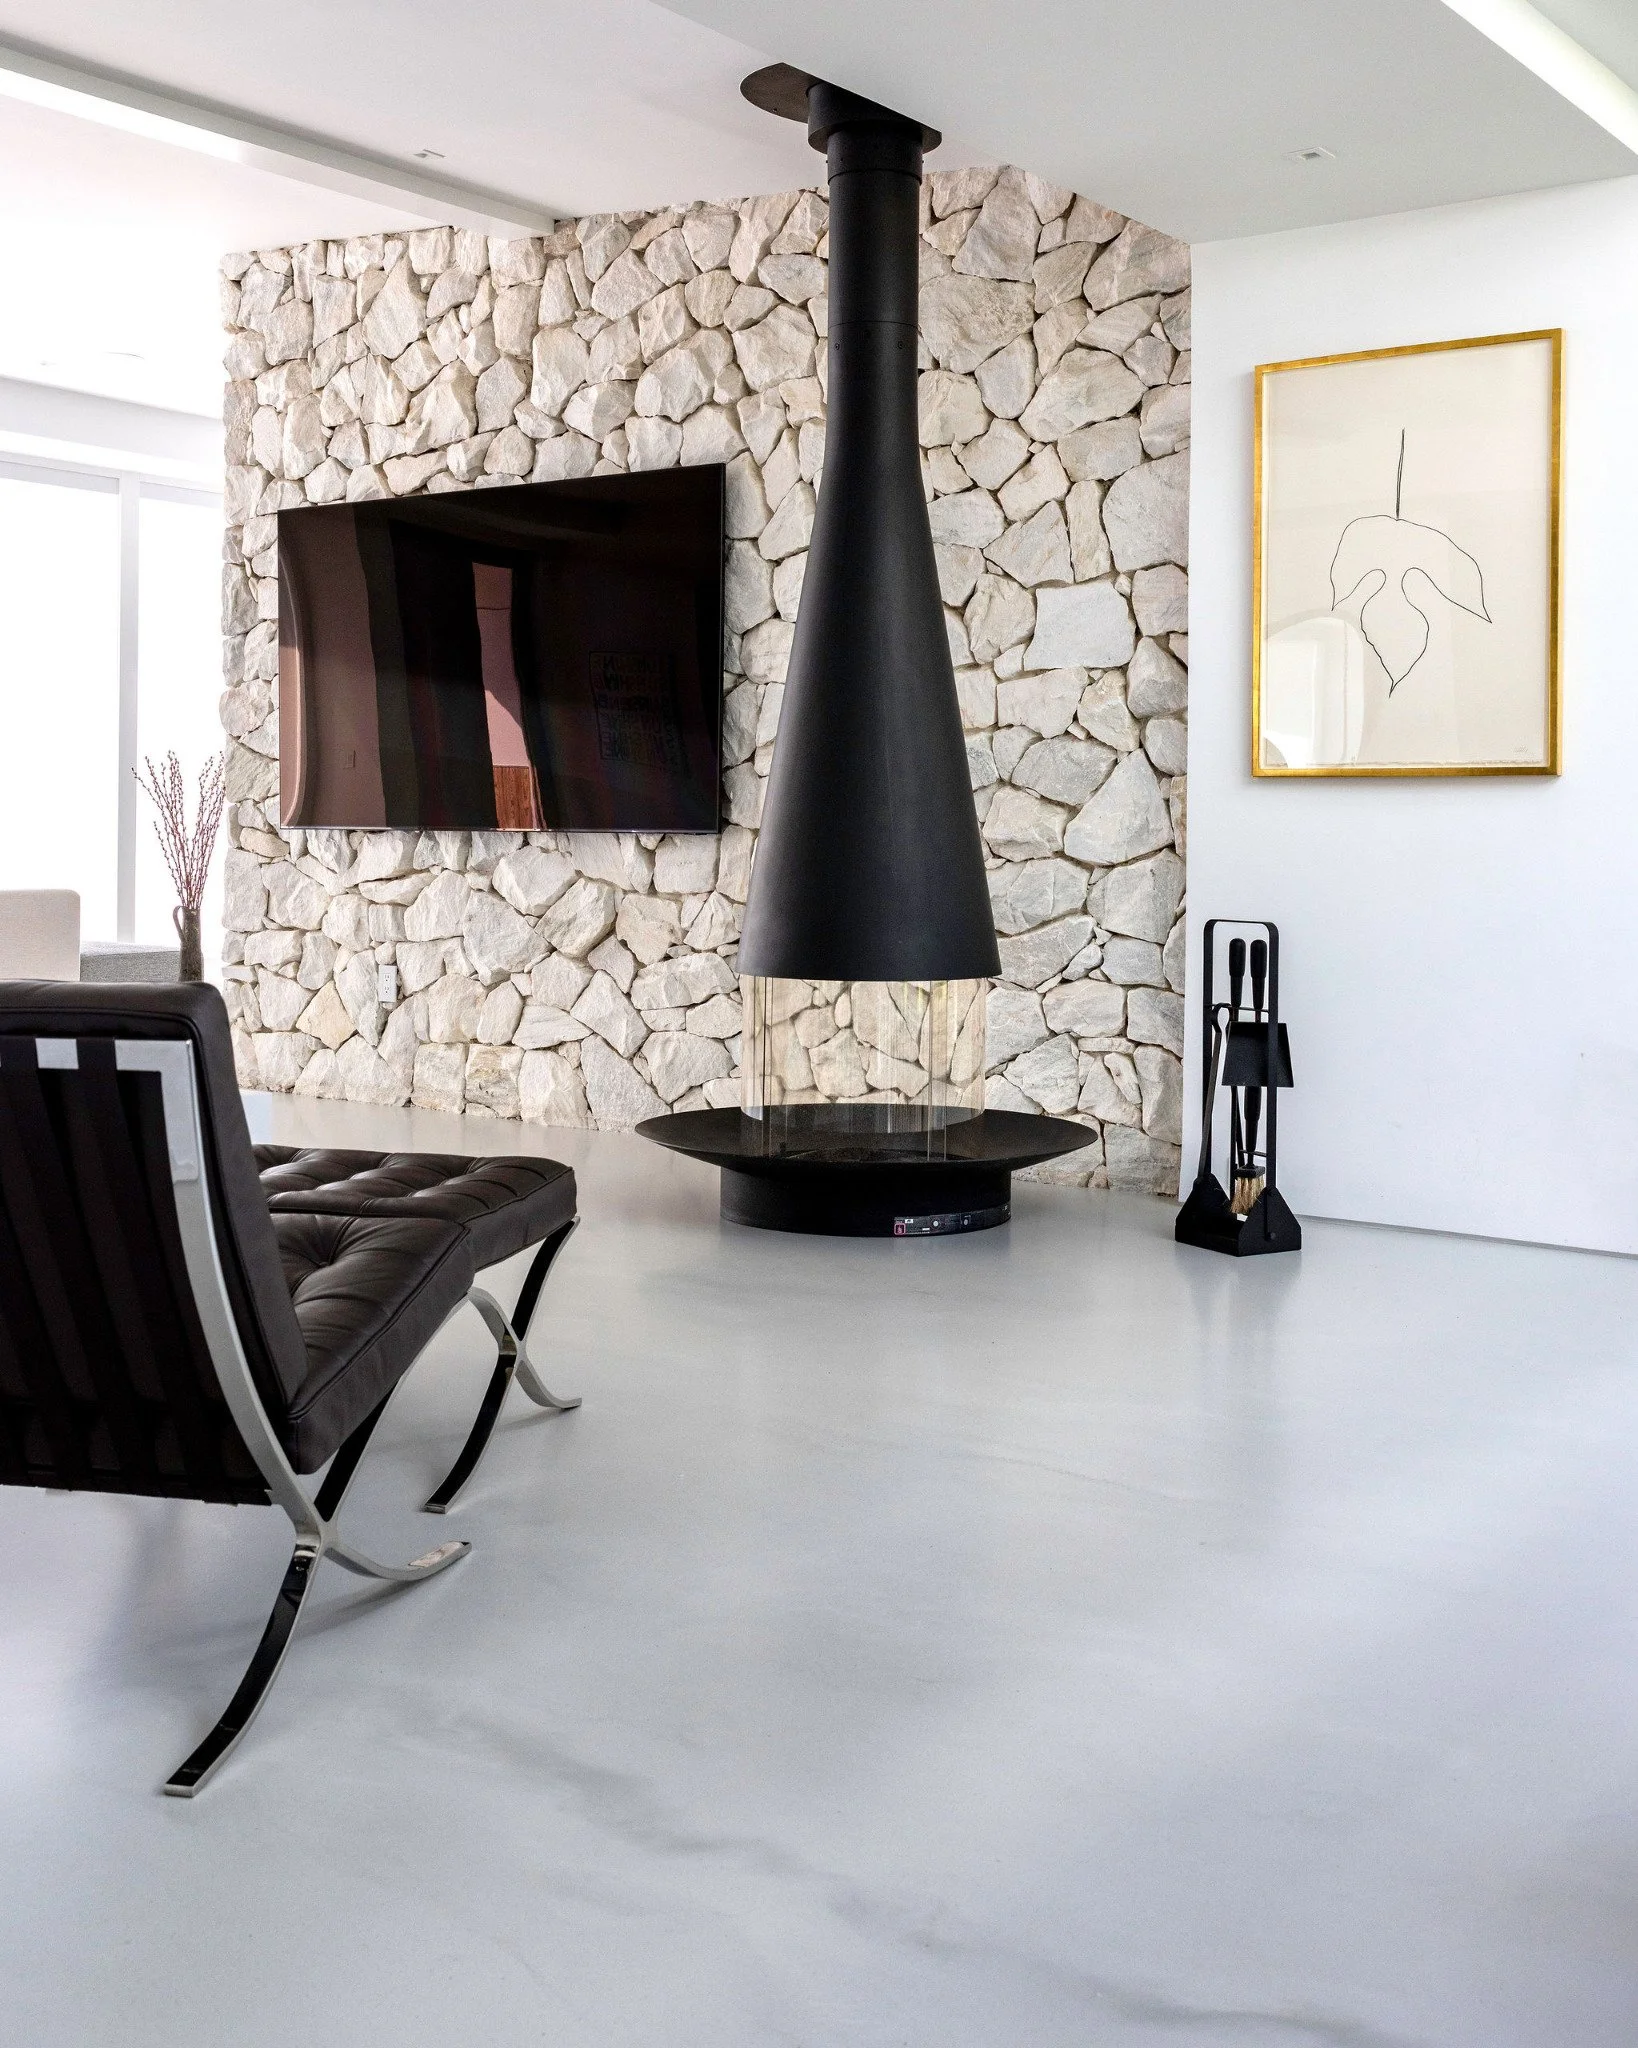
A strong horizontal interior gives a designer room for typography in an advertisement or website banner.
That means I'm thinking about the eventual use of the photographs while I'm making them.
Wide and tight. Horizontal and vertical. Architecture and detail. Documentation and atmosphere.
One finished project can then provide months—or years—of useful marketing material.
Your photography becomes part of your reputation
For a design or construction firm, completed projects are evidence.
Prospective clients can't usually walk through your last ten houses. Editors can't visit every project they're considering publishing. Awards juries aren't standing in the kitchen examining the millwork.
They see the photographs.
That makes photography more than the final task on a project checklist. It becomes part of how the quality of the work travels beyond the property itself.
The best architectural photography should make someone interested in the house.
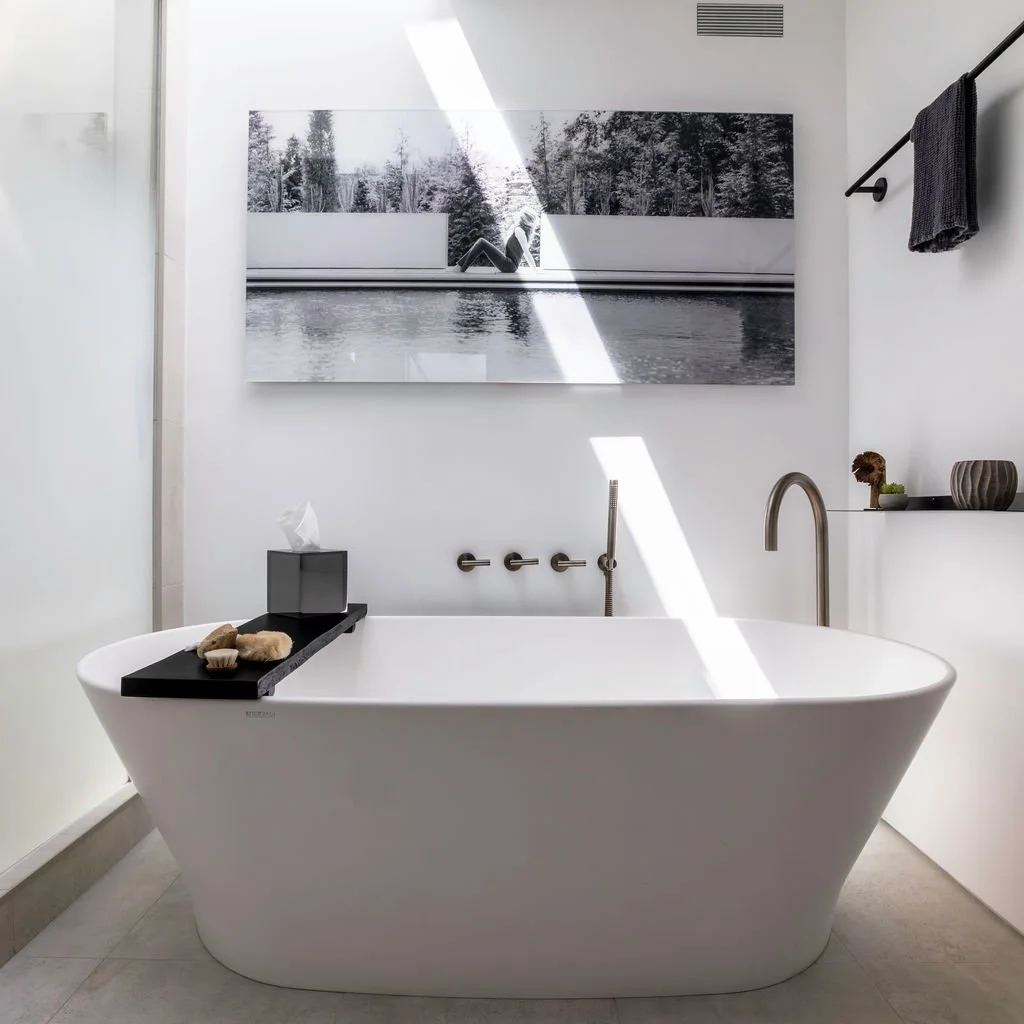
But if I've done my job correctly, it should also make them interested in who designed and built it.
Architectural & Interior Design Photography in Connecticut and New York
I'm based in Litchfield County CT and photograph residential architecture, interiors, custom construction and design projects throughout Litchfield County and Fairfield County, Connecticut, as well as nearby Westchester, Putnam and Dutchess Counties in New York.
I work with architects, interior designers, builders, design-build firms, craftspeople and home-product brands to create complete visual libraries of finished projects—from architectural establishing photographs through the small design details that make the work distinctive.
If you've put serious thought into designing and building a project, the photography should show it.